5870 113th Avenue
5870 113th Avenue
5870 113th Avenue
5870 113th Avenue
5870 113th Avenue
5870 113th Avenue
5870 113th Avenue
5870 113th Avenue
5870 113th Avenue
5870 113th Avenue
5870 113th Avenue
5870 113th Avenue
5870 113th Avenue
5870 113th Avenue
5870 113th Avenue
5870 113th Avenue
5870 113th Avenue
5870 113th Avenue
5870 113th Avenue
5870 113th Avenue
5870 113th Avenue
5870 113th Avenue
5870 113th Avenue
5870 113th Avenue
5870 113th Avenue
5870 113th Avenue
5870 113th Avenue
5870 113th Avenue
5870 113th Avenue
5870 113th Avenue
5870 113th Avenue
5870 113th Avenue
5870 113th Avenue
5870 113th Avenue
5870 113th Avenue
5870 113th Avenue
5870 113th Avenue
5870 113th Avenue
5870 113th Avenue
5870 113th Avenue
5870 113th Avenue
5870 113th Avenue
5870 113th Avenue
5870 113th Avenue
5870 113th Avenue
5870 113th Avenue
5870 113th Avenue
SEE ALL PHOTOS
5870 113th Avenue
5870 113th Avenue
5870 113th Avenue
5870 113th Avenue
5870 113th Avenue
5870 113th Avenue
5870 113th Avenue
5870 113th Avenue
5870 113th Avenue
5870 113th Avenue
5870 113th Avenue
5870 113th Avenue
5870 113th Avenue
5870 113th Avenue
5870 113th Avenue
5870 113th Avenue
5870 113th Avenue
5870 113th Avenue
5870 113th Avenue
5870 113th Avenue
5870 113th Avenue
5870 113th Avenue
5870 113th Avenue
5870 113th Avenue
5870 113th Avenue
5870 113th Avenue
5870 113th Avenue
5870 113th Avenue
5870 113th Avenue
5870 113th Avenue
5870 113th Avenue
5870 113th Avenue
5870 113th Avenue
5870 113th Avenue
5870 113th Avenue
5870 113th Avenue
5870 113th Avenue
5870 113th Avenue
5870 113th Avenue
5870 113th Avenue
5870 113th Avenue
5870 113th Avenue
5870 113th Avenue
5870 113th Avenue
5870 113th Avenue
5870 113th Avenue
5870 113th Avenue
Courtesy of Michelle Parent, Greenridge Realty South Haven
Sold

5870 113th Avenue

5870 113th Avenue, Pullman, MI 49450

$388,000
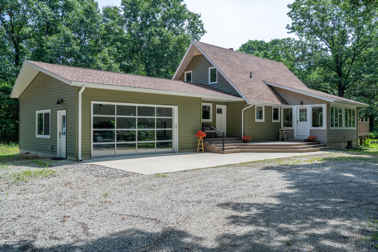
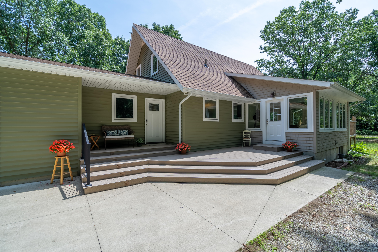
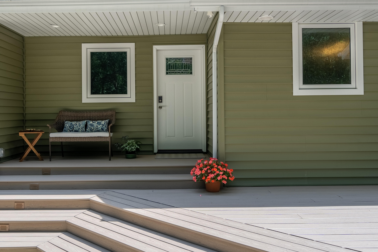
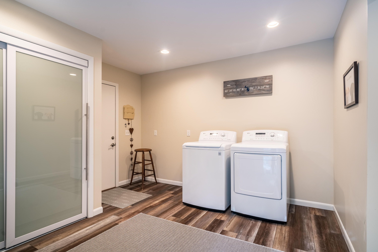
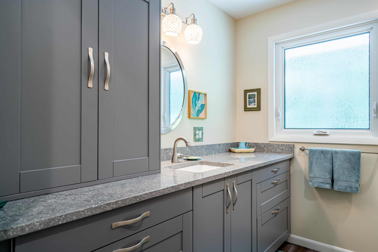
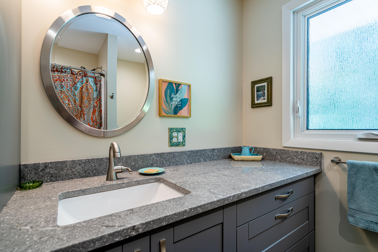
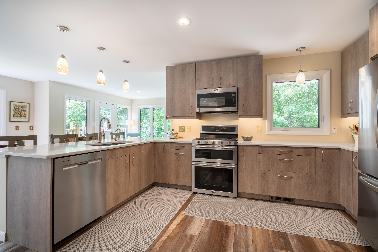
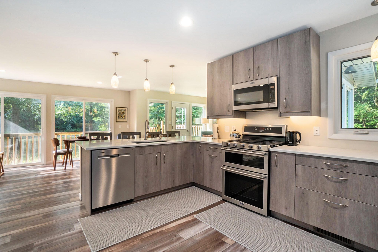
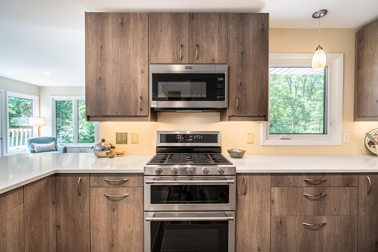
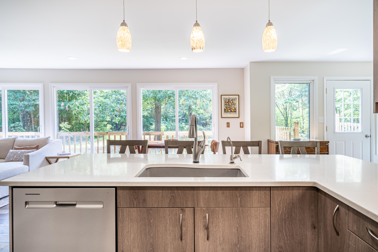
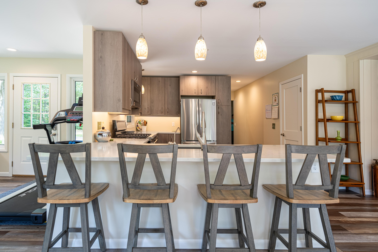
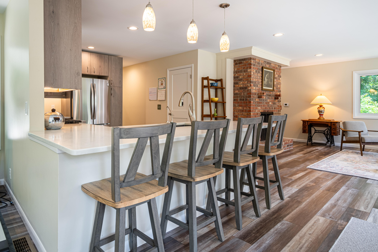
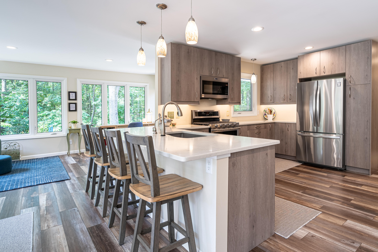
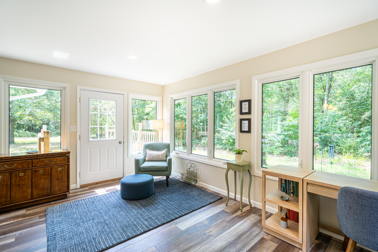
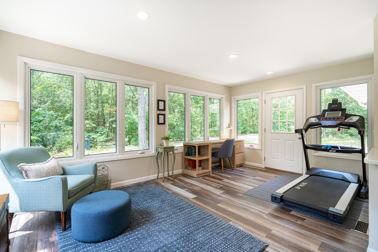
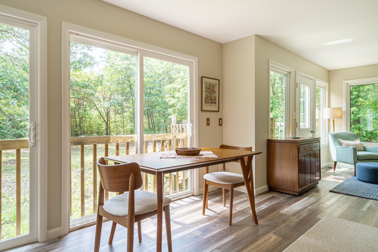
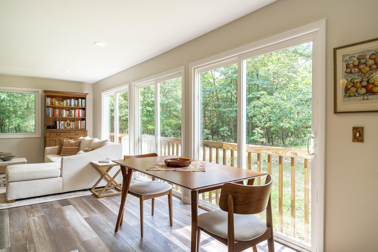
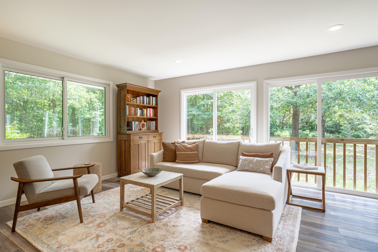
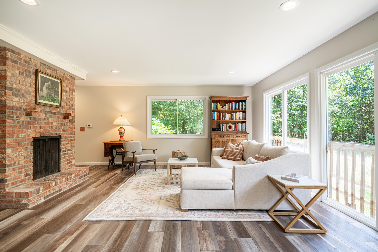
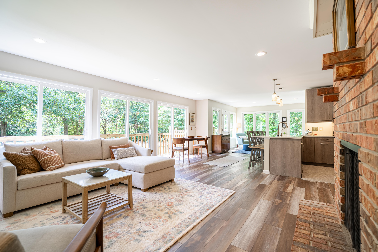
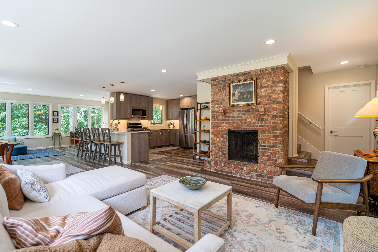
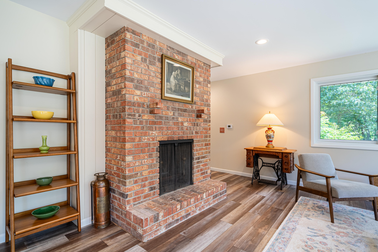
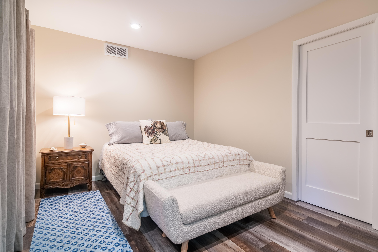
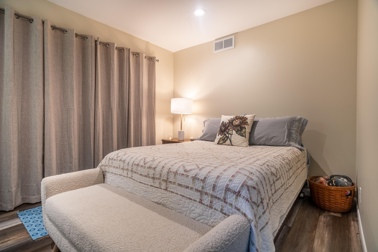
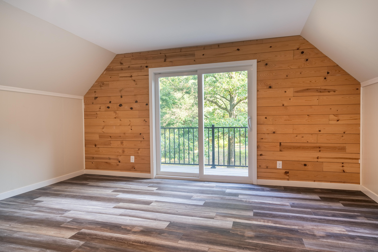
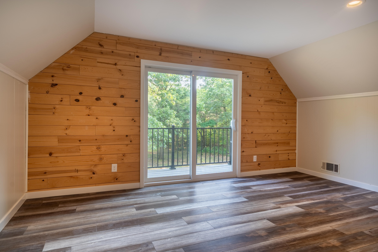
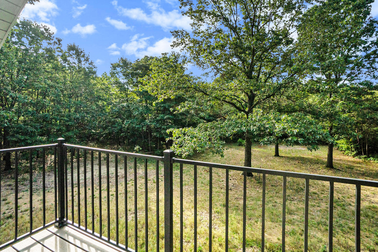
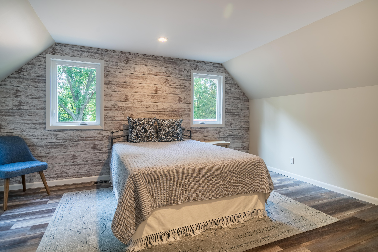
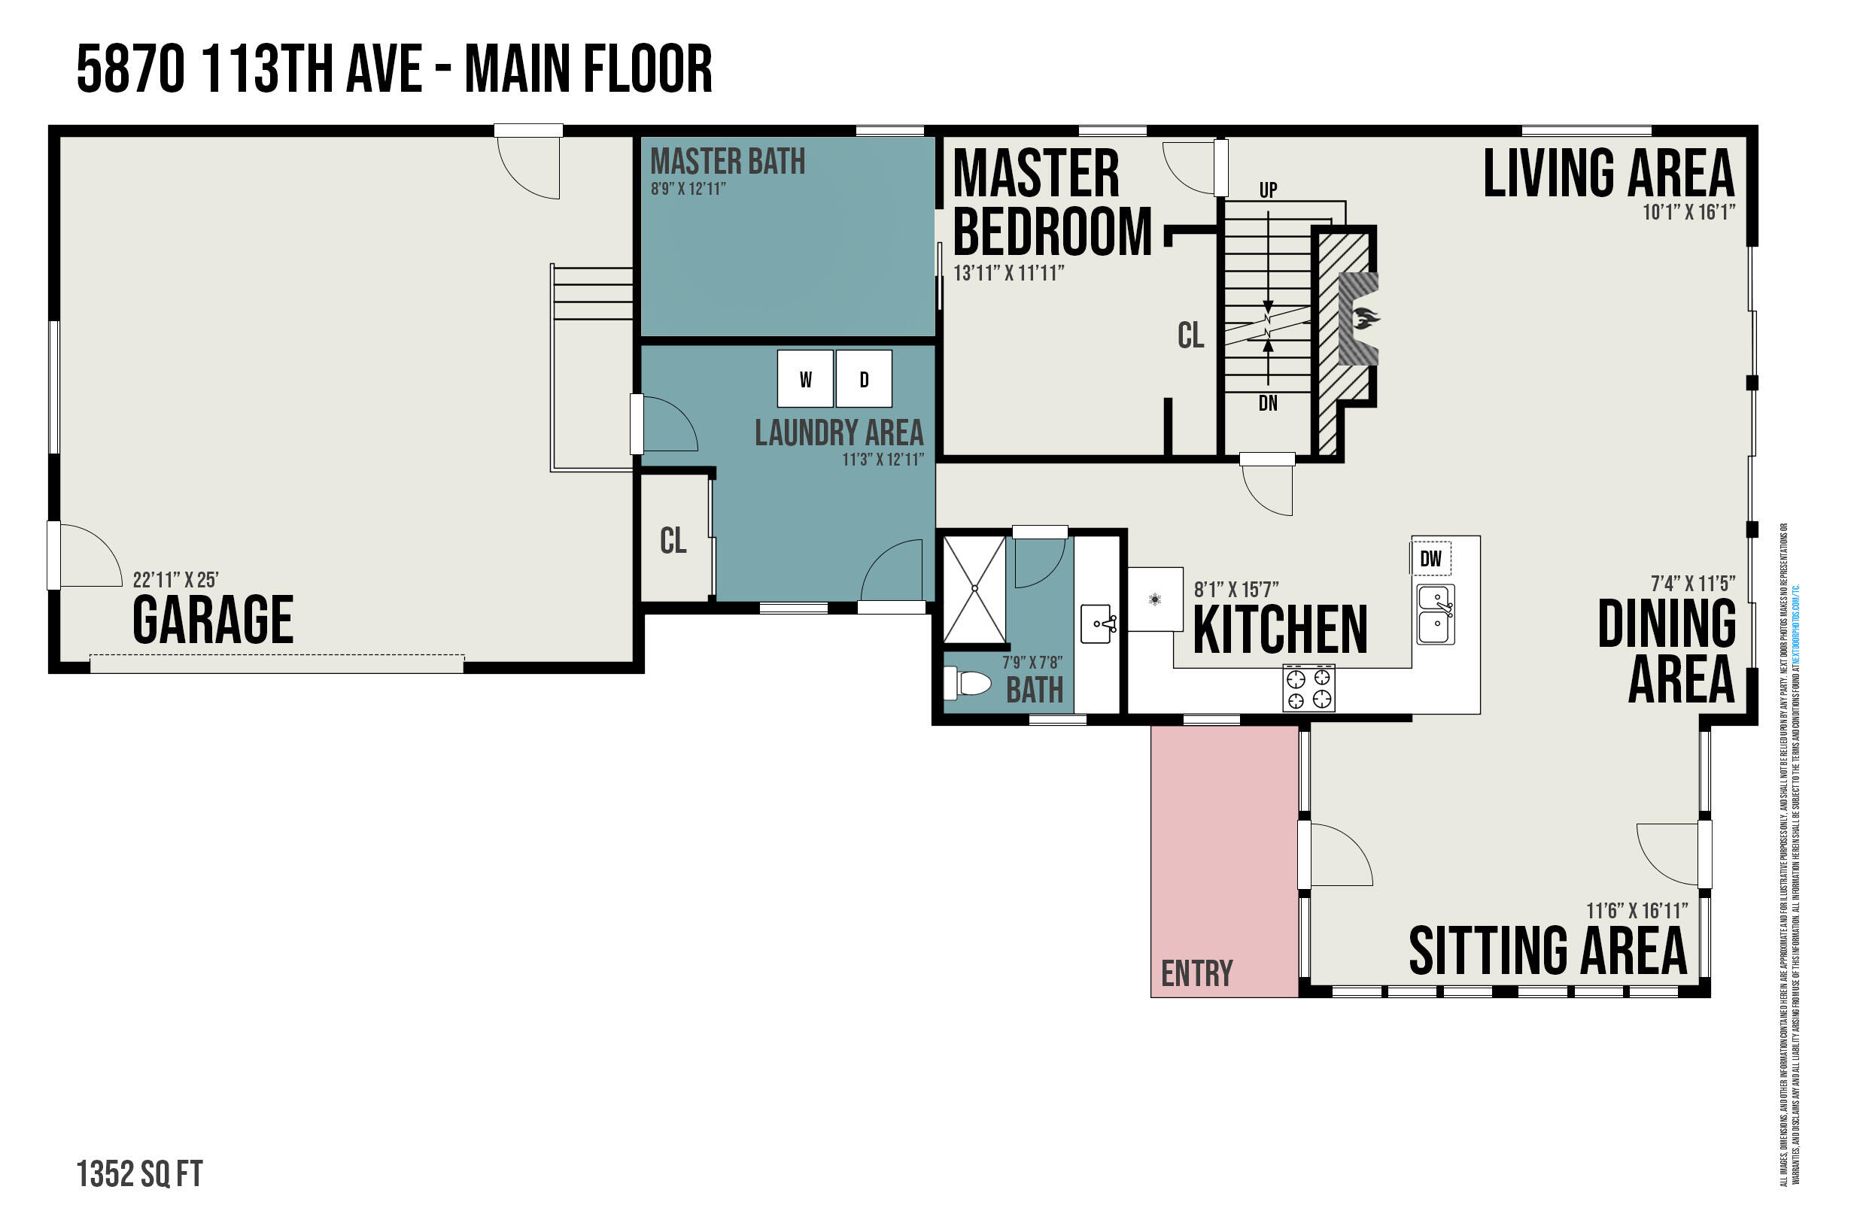
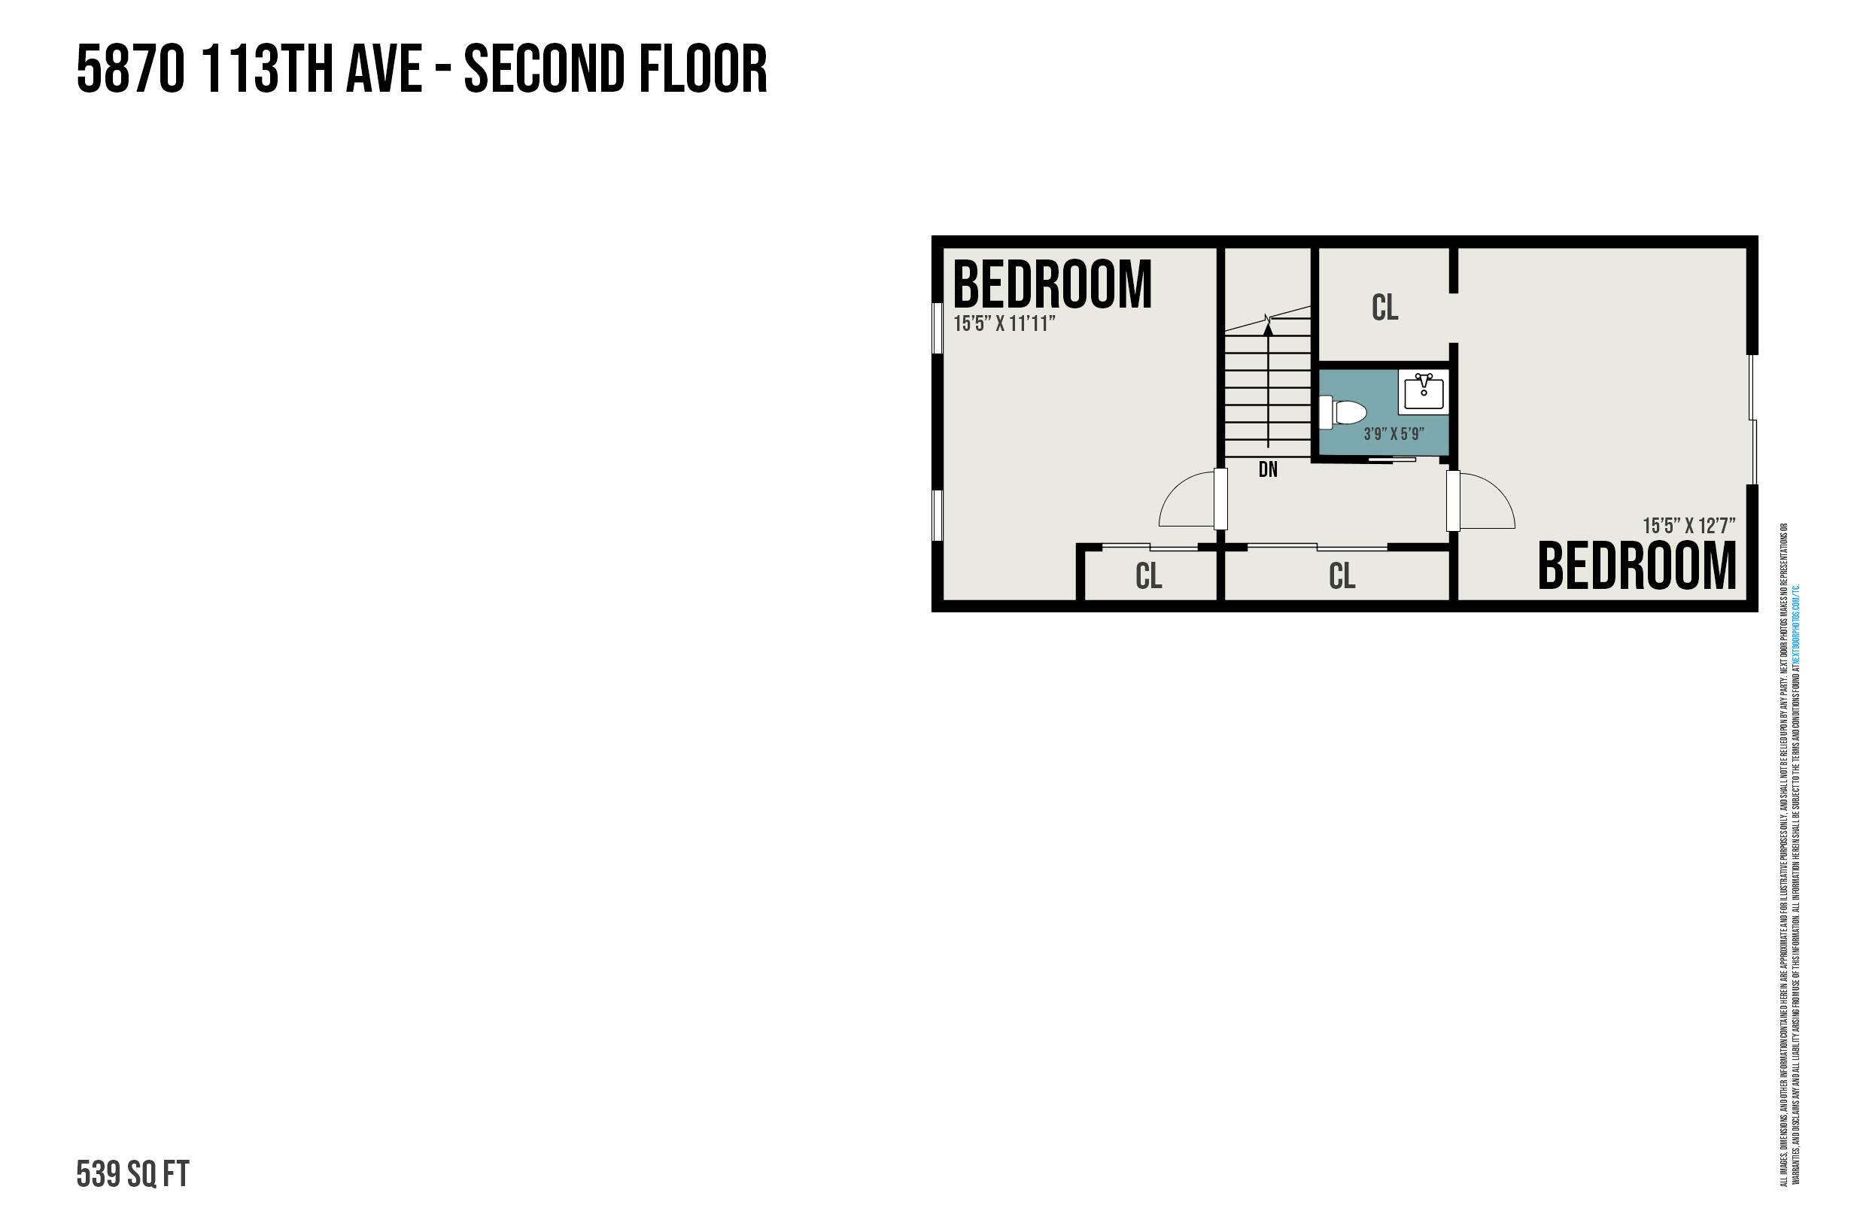
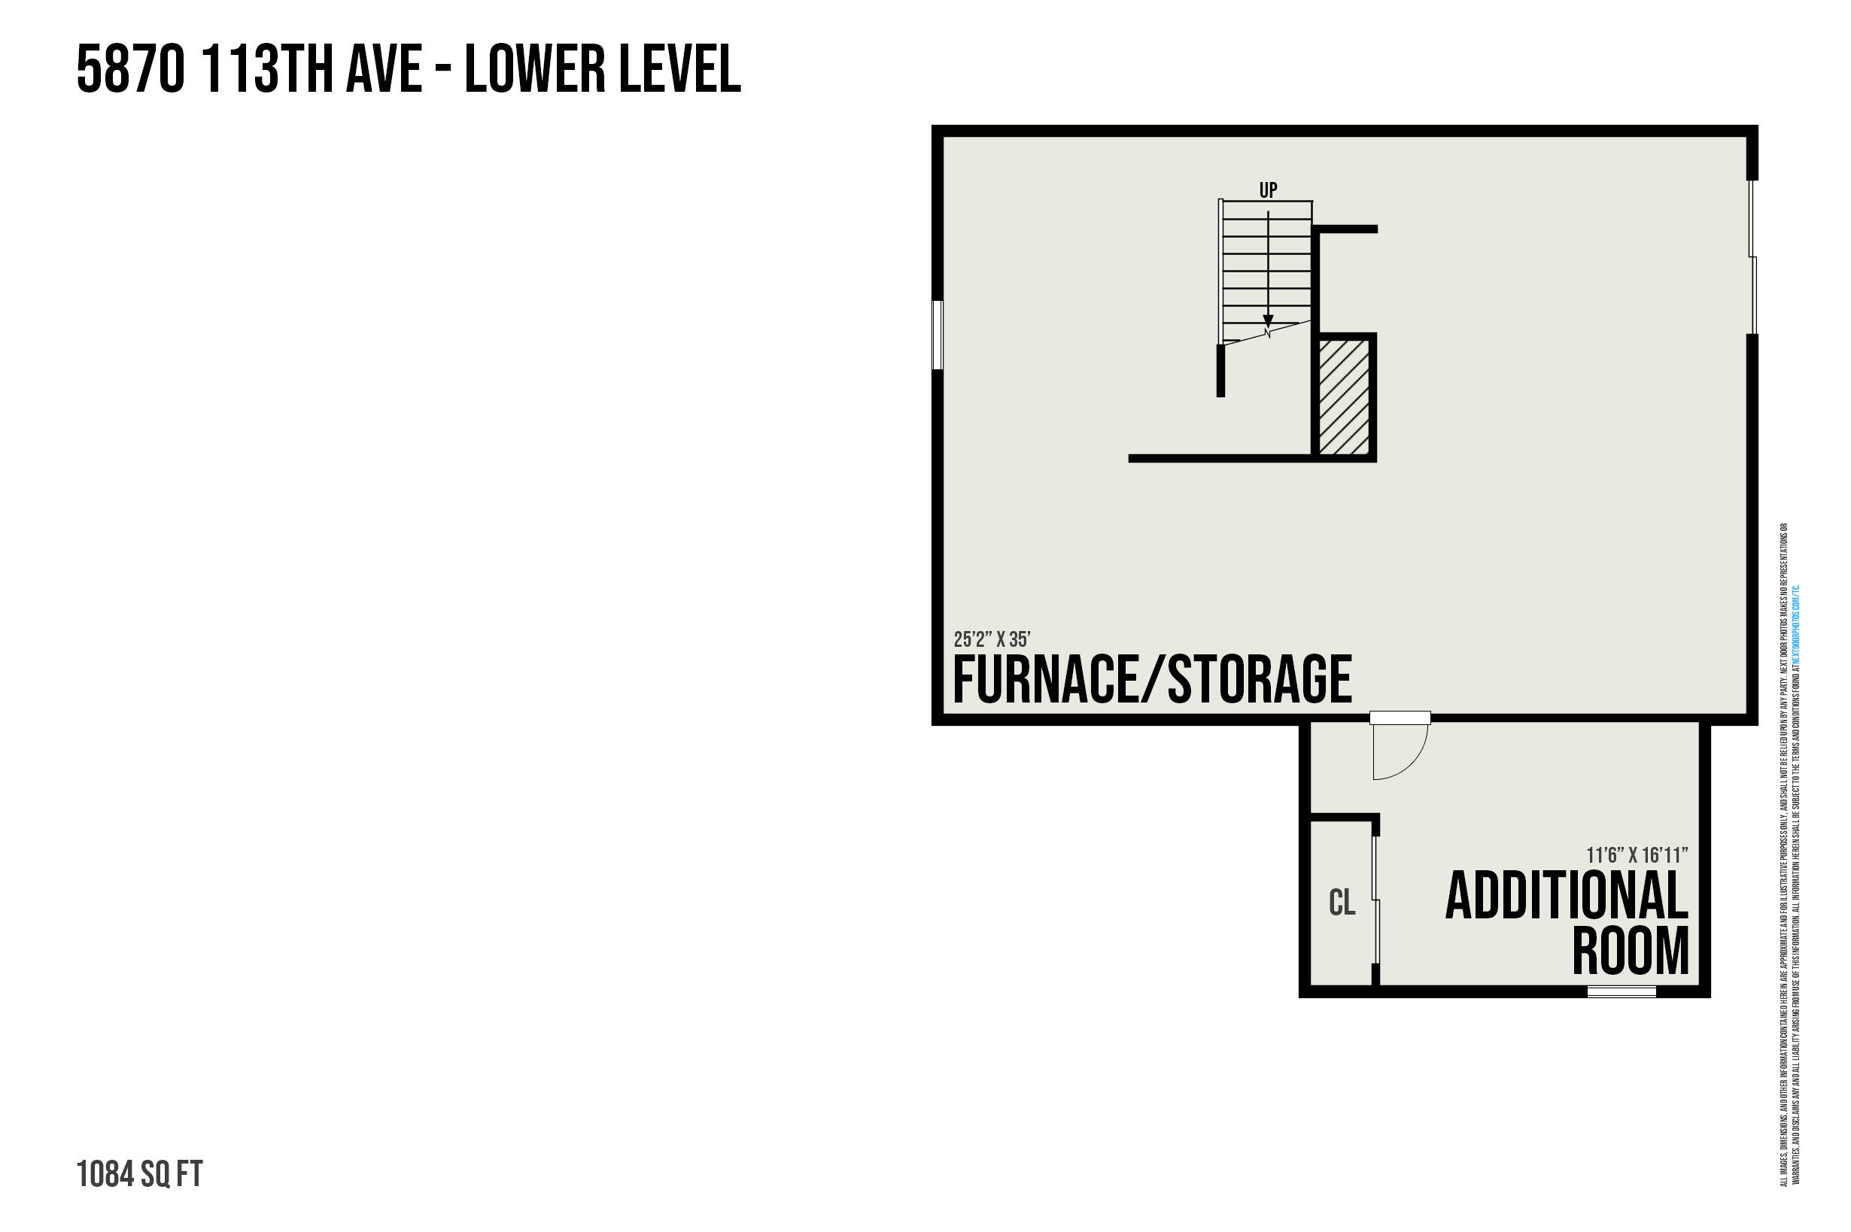
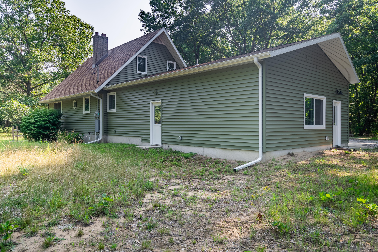
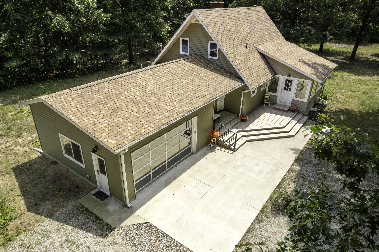
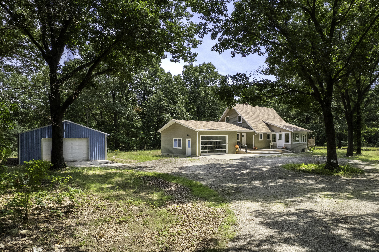
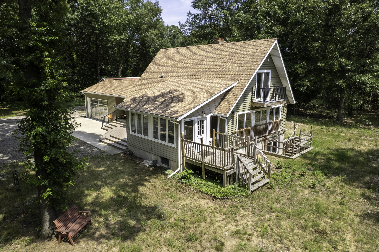
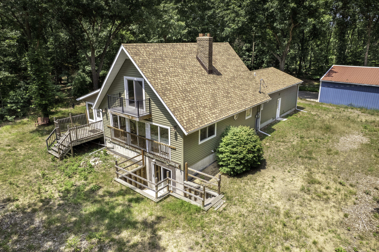
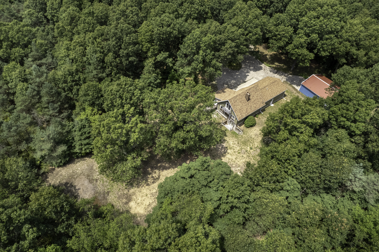
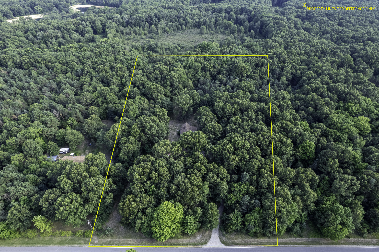
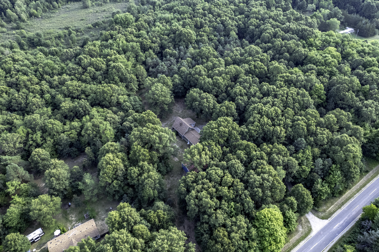
Meticulously renovated home nestled on 5 beautiful, wooded acres! This 3-bedroom 1.5-bath home has undergone a complete transformation. Some of the many features include an open floor plan with all-new luxury vinyl plank flooring throughout, kitchen with granite countertops, stainless steel appliances, and Klearvue cabinets, living area with a spectacular full wall of windows overlooking the woods and a wood-burning fireplace, primary bedroom with en-suite bath (primary bath has plumbing, and electrical and is just waiting for your selections) all-new thermal windows, vinyl siding, trim, gutters, and soffits, upgraded electrical and a new geothermal heating system. A new addition was added with a mud room and main floor laundry area, a two-car attached garage, and a new Trex deck. The main house roof was replaced in 2023 and the addition roof was new in 2020. Please see the full list of features and upgrades.

3
beds

2
baths

1,891 Sq.Ft. LIVING AREA

5.27 Acres lot

Michelle Parent

Michelle Parent

Features & Amenities

Interior

  • total bedrooms3
  • Total bathrooms2
  • full bathroom1
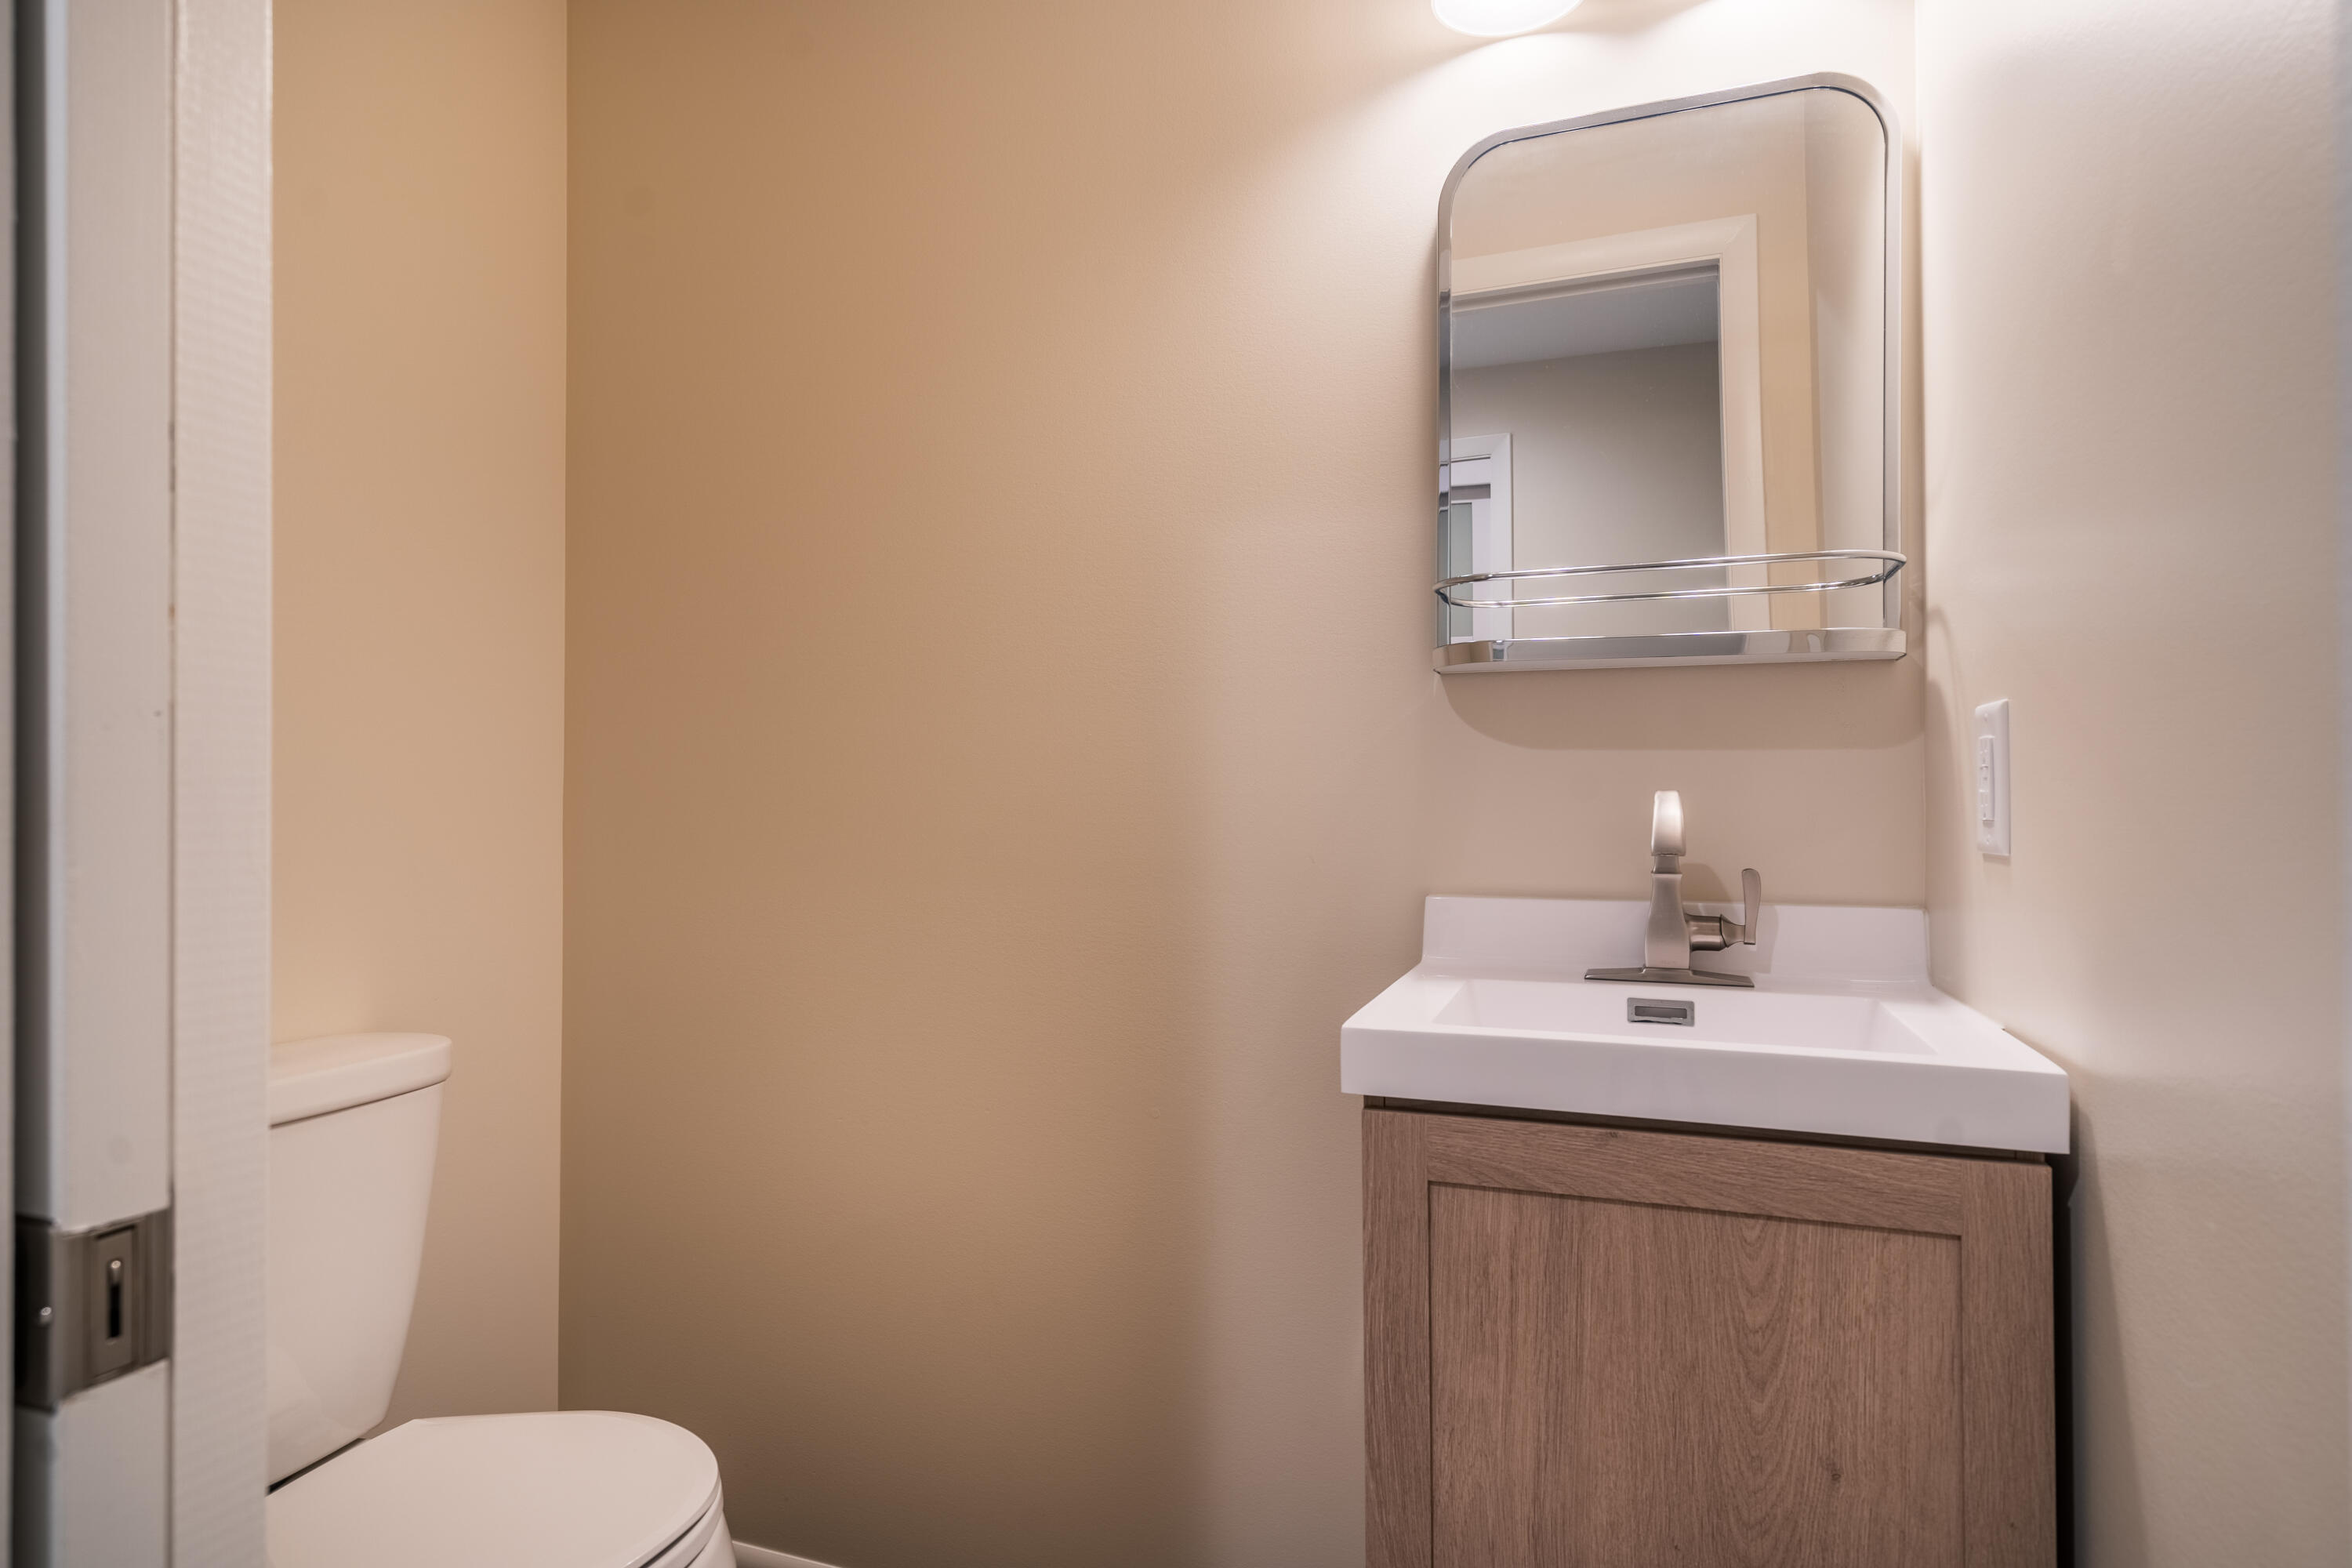
  • half bathroom1
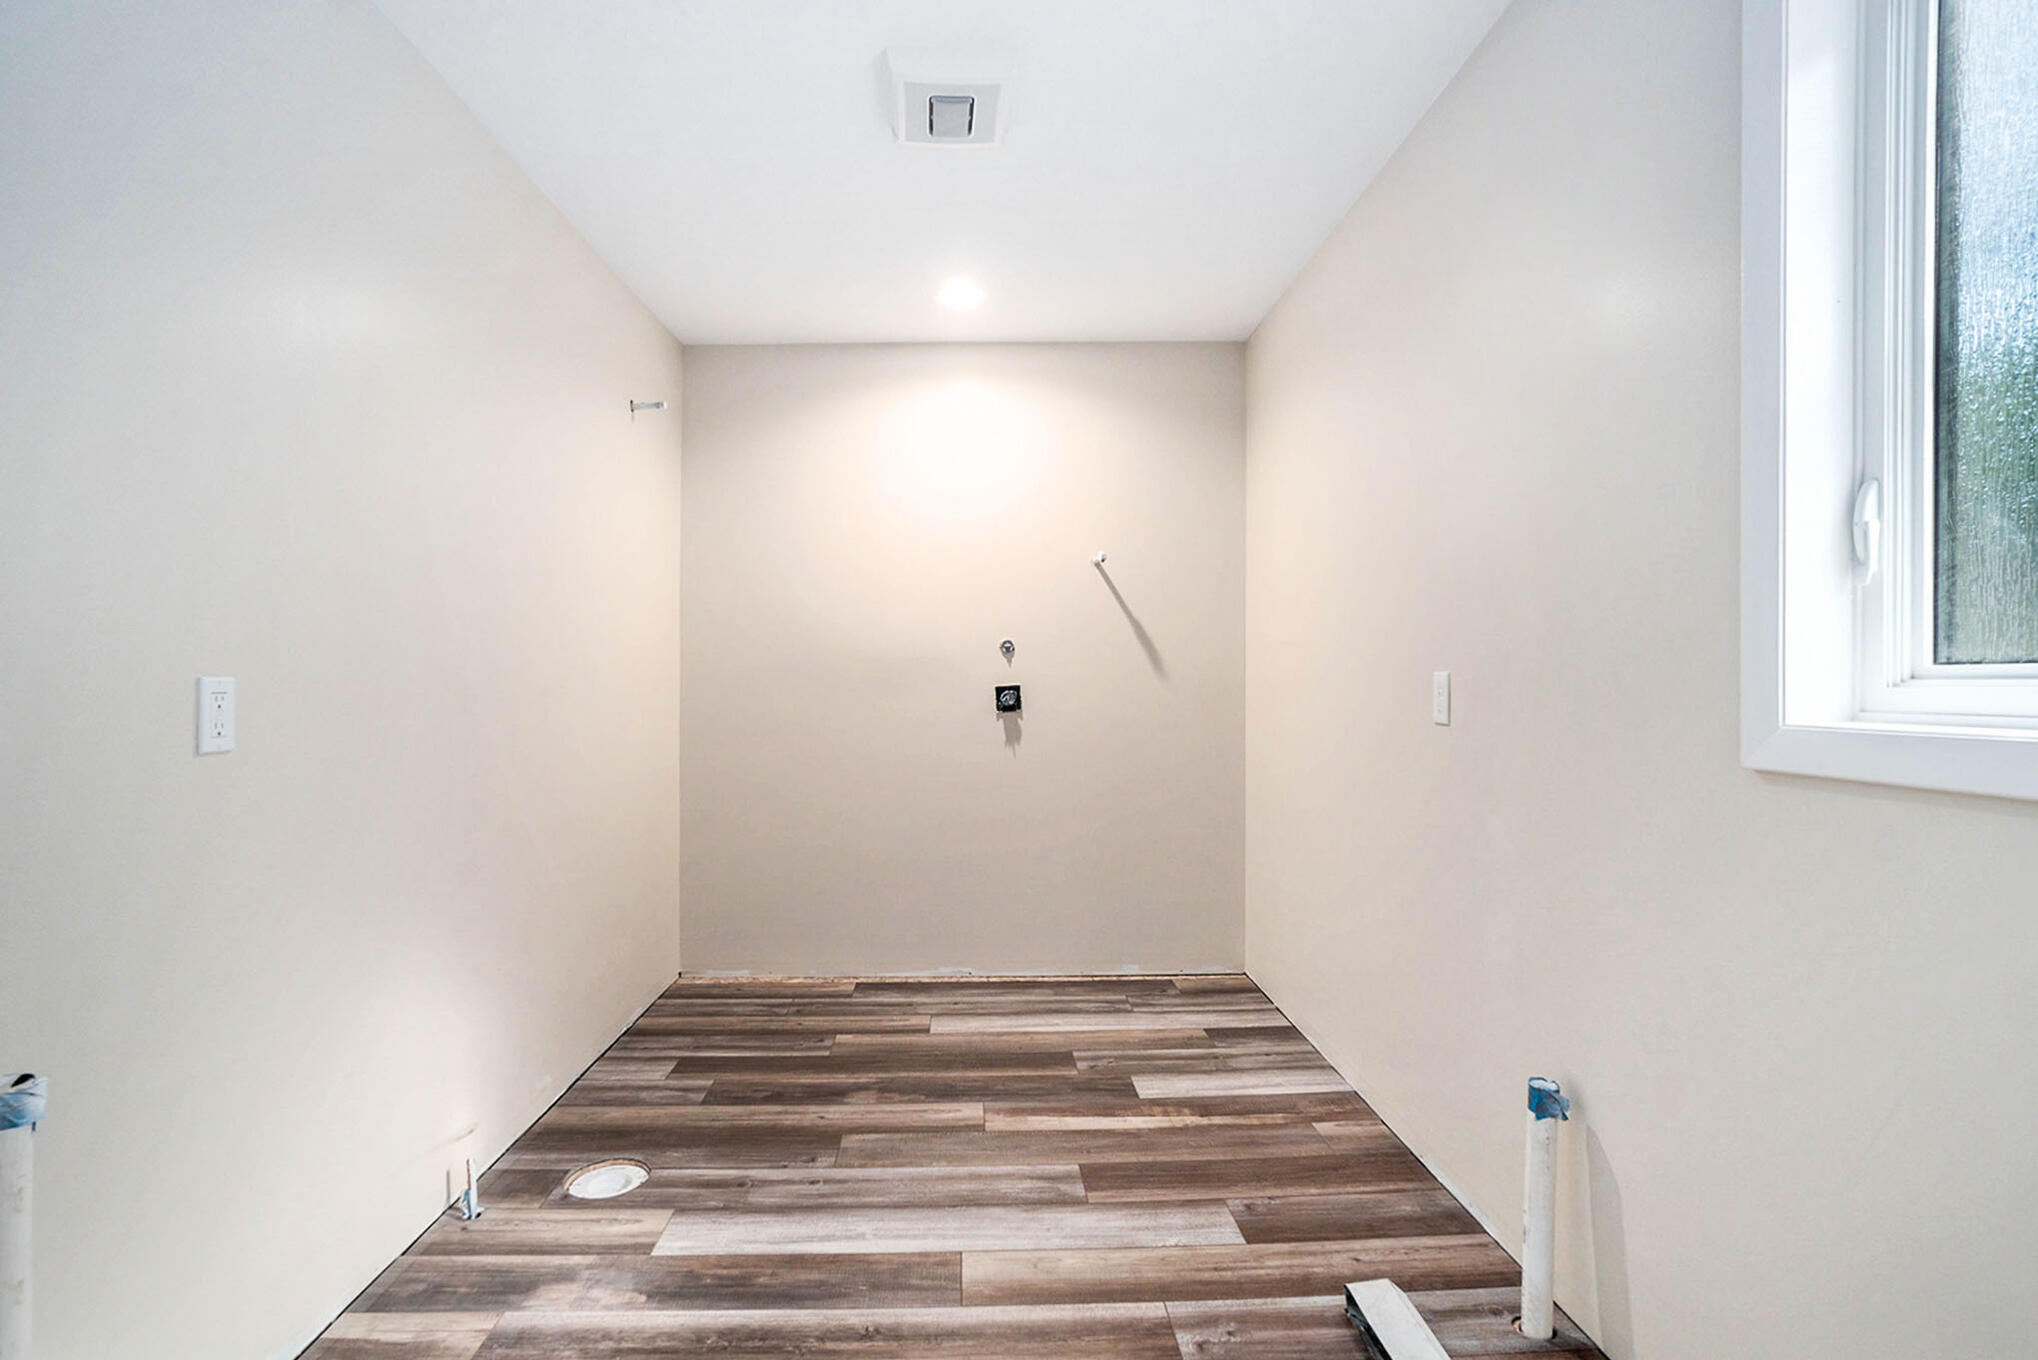
  • Laundry room Main Level
  • Fireplace Living Room
  • APPLIANCES Dishwasher, Dryer, Microwave, Range, Refrigerator, Washer, Water Softener Rented
  • other interior Features Garage Door Opener

Area & Lot

  • Status Sold
  • Date Sold September 18, 2024
  • Living Area1,891 Sq.Ft.
  • Total Area1,891 Sq.Ft.
  • Lot Area5.27 Acres
  • MLS® ID24038123
  • TypeResidential
  • YEAR BUILT1976
  • School DistrictFennville

Exterior

  • STORIES2
  • Garage Space2.0
  • water SourceWell
  • roofComposition
  • lot featuresWooded
  • parkingAttached
  • HEAT TYPEForced Air, Heat Pump
  • AIR CONDITIONINGCentral Air
  • sewerSeptic Tank
  • other exterior FeaturesBalcony

Financial

  • Sales Price$388,000
  • Real Estate Tax $2,479/yr

Let’s Make Your Move Simple

Whether you’re buying your first home, relocating, or selling a property, Michelle is committed to providing honest guidance, clear communication, and a positive experience every step of the way.

Follow Me on Instagram